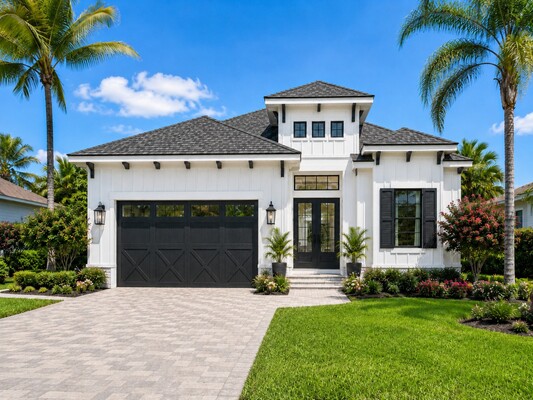
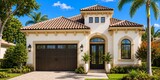


A HIGH STANDARD OF LIVING
Some of Our Features Included Standard Are:
~ Concrete Block Construction
~ High Quality Tile Throughout Main Areas Of Home
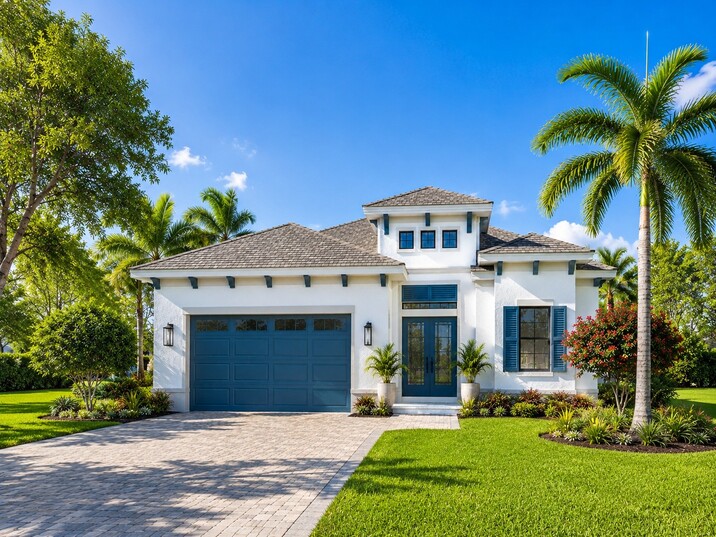
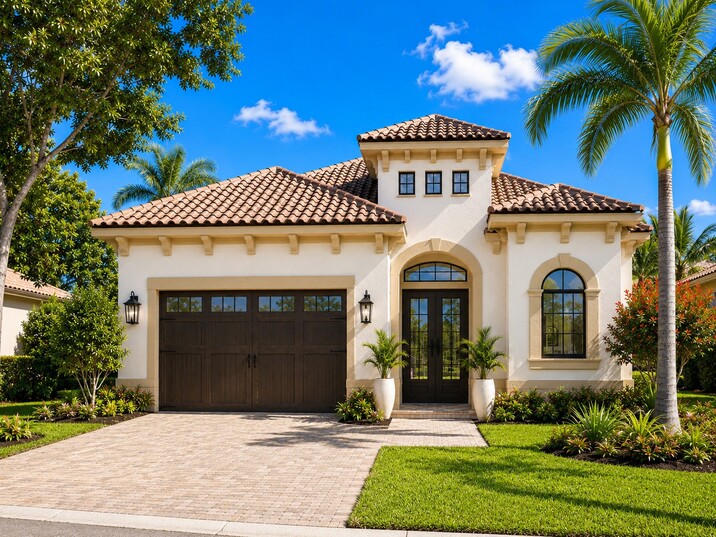
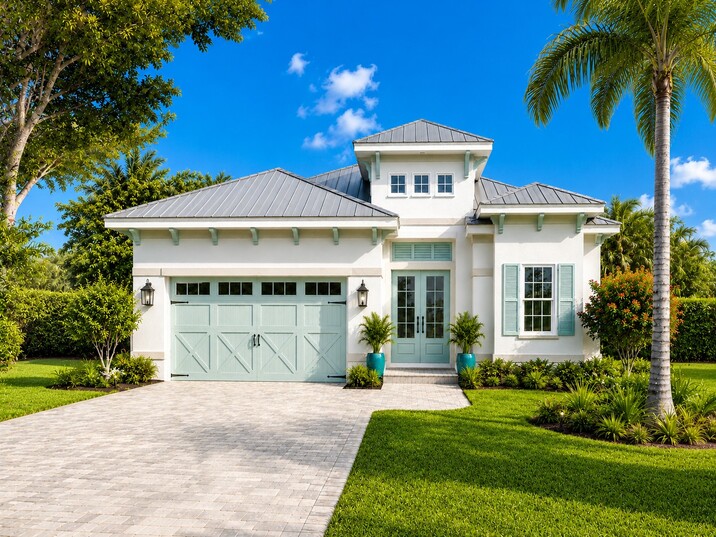
~ Brick Paver Driveway and Walkway and Covered Lanai
~ 42" Maple Cabinets Dove Tail Drawers & Crown Molding
~ Under Cabinet Light Rail w. Lighting
~ Granite/Quartz Countertops in Kitchen and All Baths
~ Pull Out Pots and Pans Drawer With Trash Pull Out
~ Upgraded Kitchen Faucet
~ Large One Level Island In Kitchen

~ Tray Ceilings In Great Room, Master and Dining Room
~ Custom High Quality Interior Trim Detailing
~ Custom Tiled Backsplash In Kitchen
~ 8’ Tall Interior Doors In Main Areas
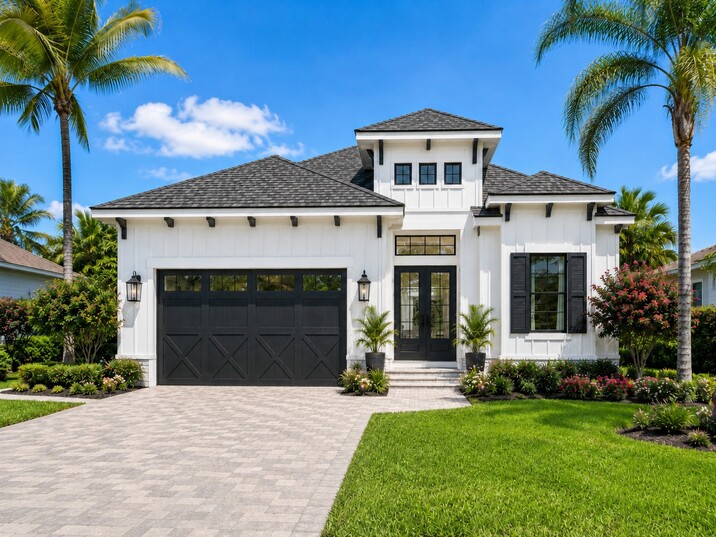
~ 8’ French Door Entry Door System
~ Pull Down Attic Access in Garage
~ Designer Lighting Package
~ Double Pane Insulated LOW E Windows and Sliders
~ Hurricane Impact Windows OR Shutters Included
~ Complete Irrigation System
~ 10'-12'+ Plus Ceilings Throughout Home
~ Sherwin Williams LOXON Exterior Paint
~ NO VOC Sherwin Williams Interior Paint
~ High Quality Materials & Workmanship Plus Much, More!
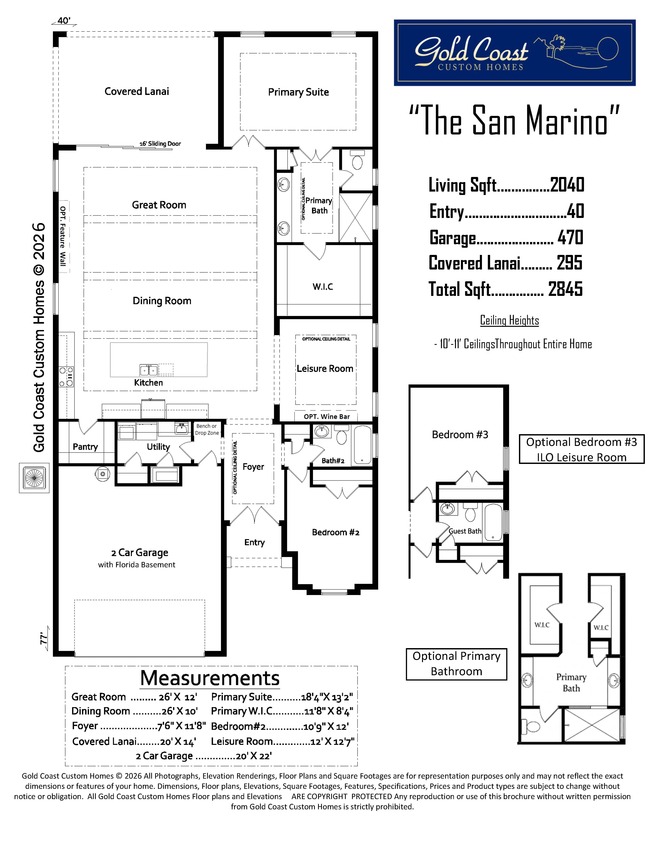
Optional Alternate Primary Bathroom Configuration
Optional 3rd Bedroom in-lieu of Leisure Room
This floorplan can be built in the following communities
Flagler Beach/ Beverly Beach


 Videos